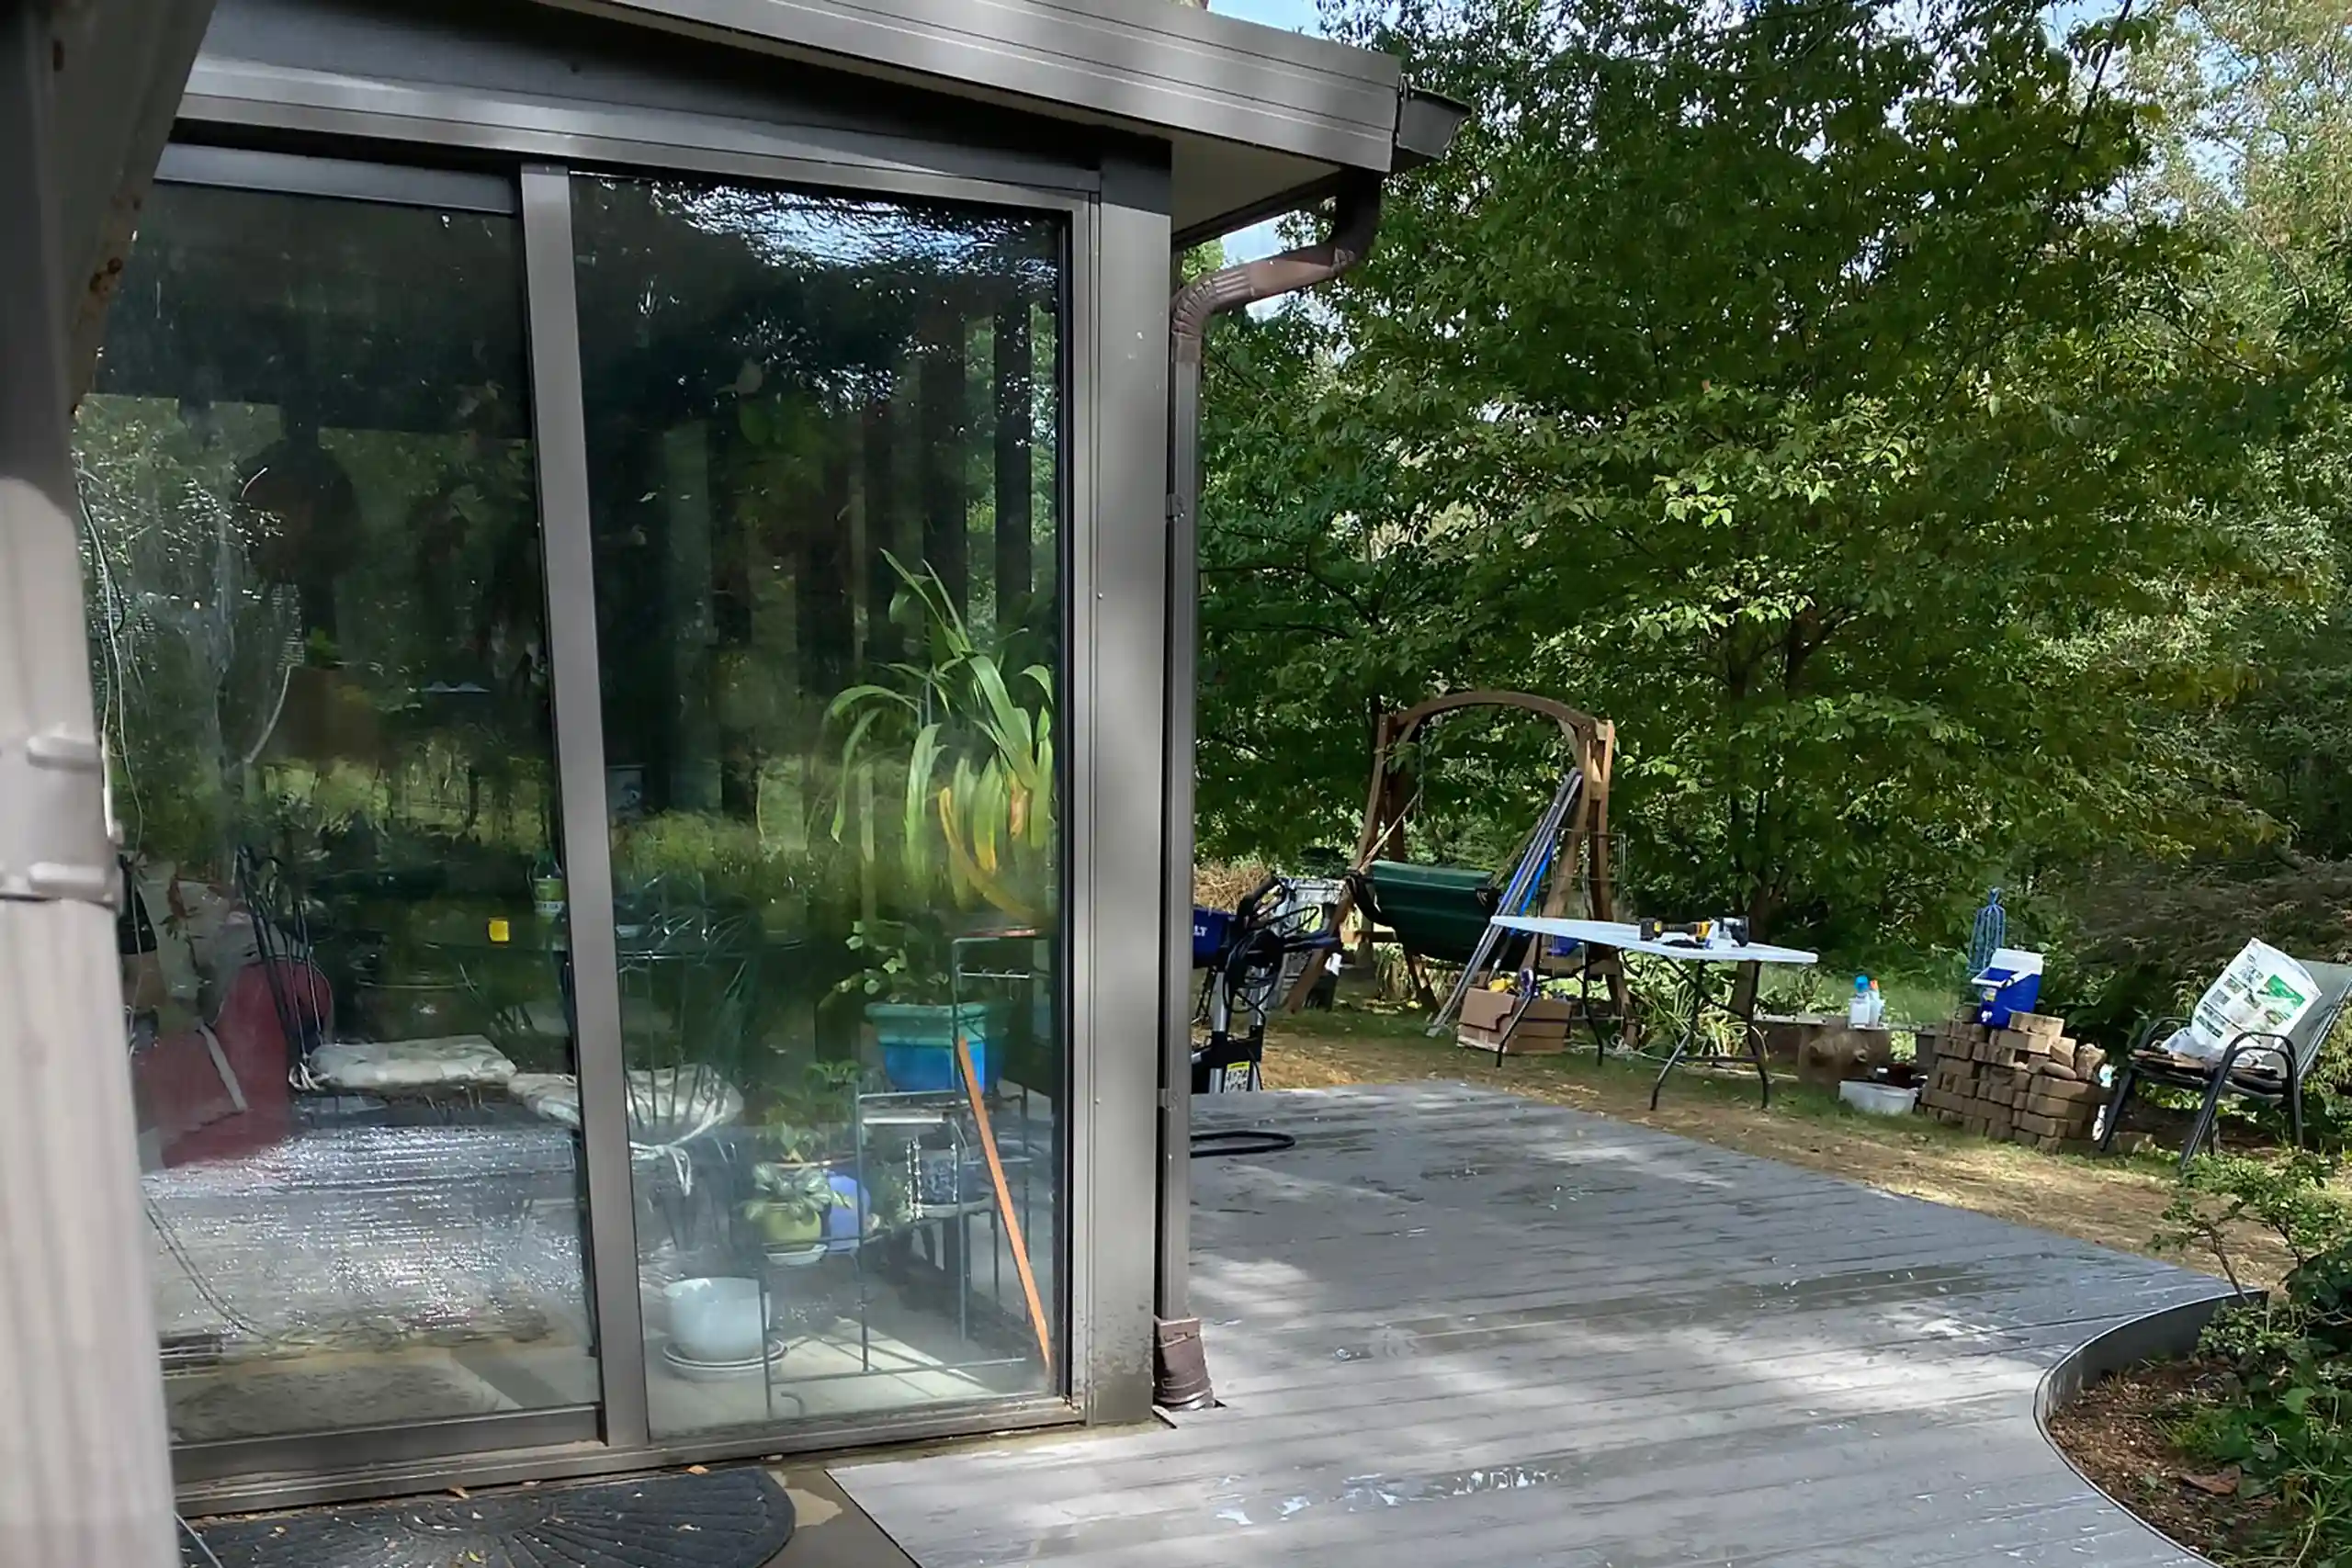
The glass gets attention. The deck beneath it determines what you can build. An open deck may lack footings, framing, or connections to the house designed to support the weight of a roof and enclosed walls.
If you plan to convert a deck to a sunroom, examine its structure before pricing windows. The assessment may point to reinforcement, a new base, or a different enclosure plan. For a Greenville, DE homeowner, the key decisions are the condition of the base, how many months the room should serve, and the total cost of the project. A screened porch and a conditioned addition call for different plans and budgets.
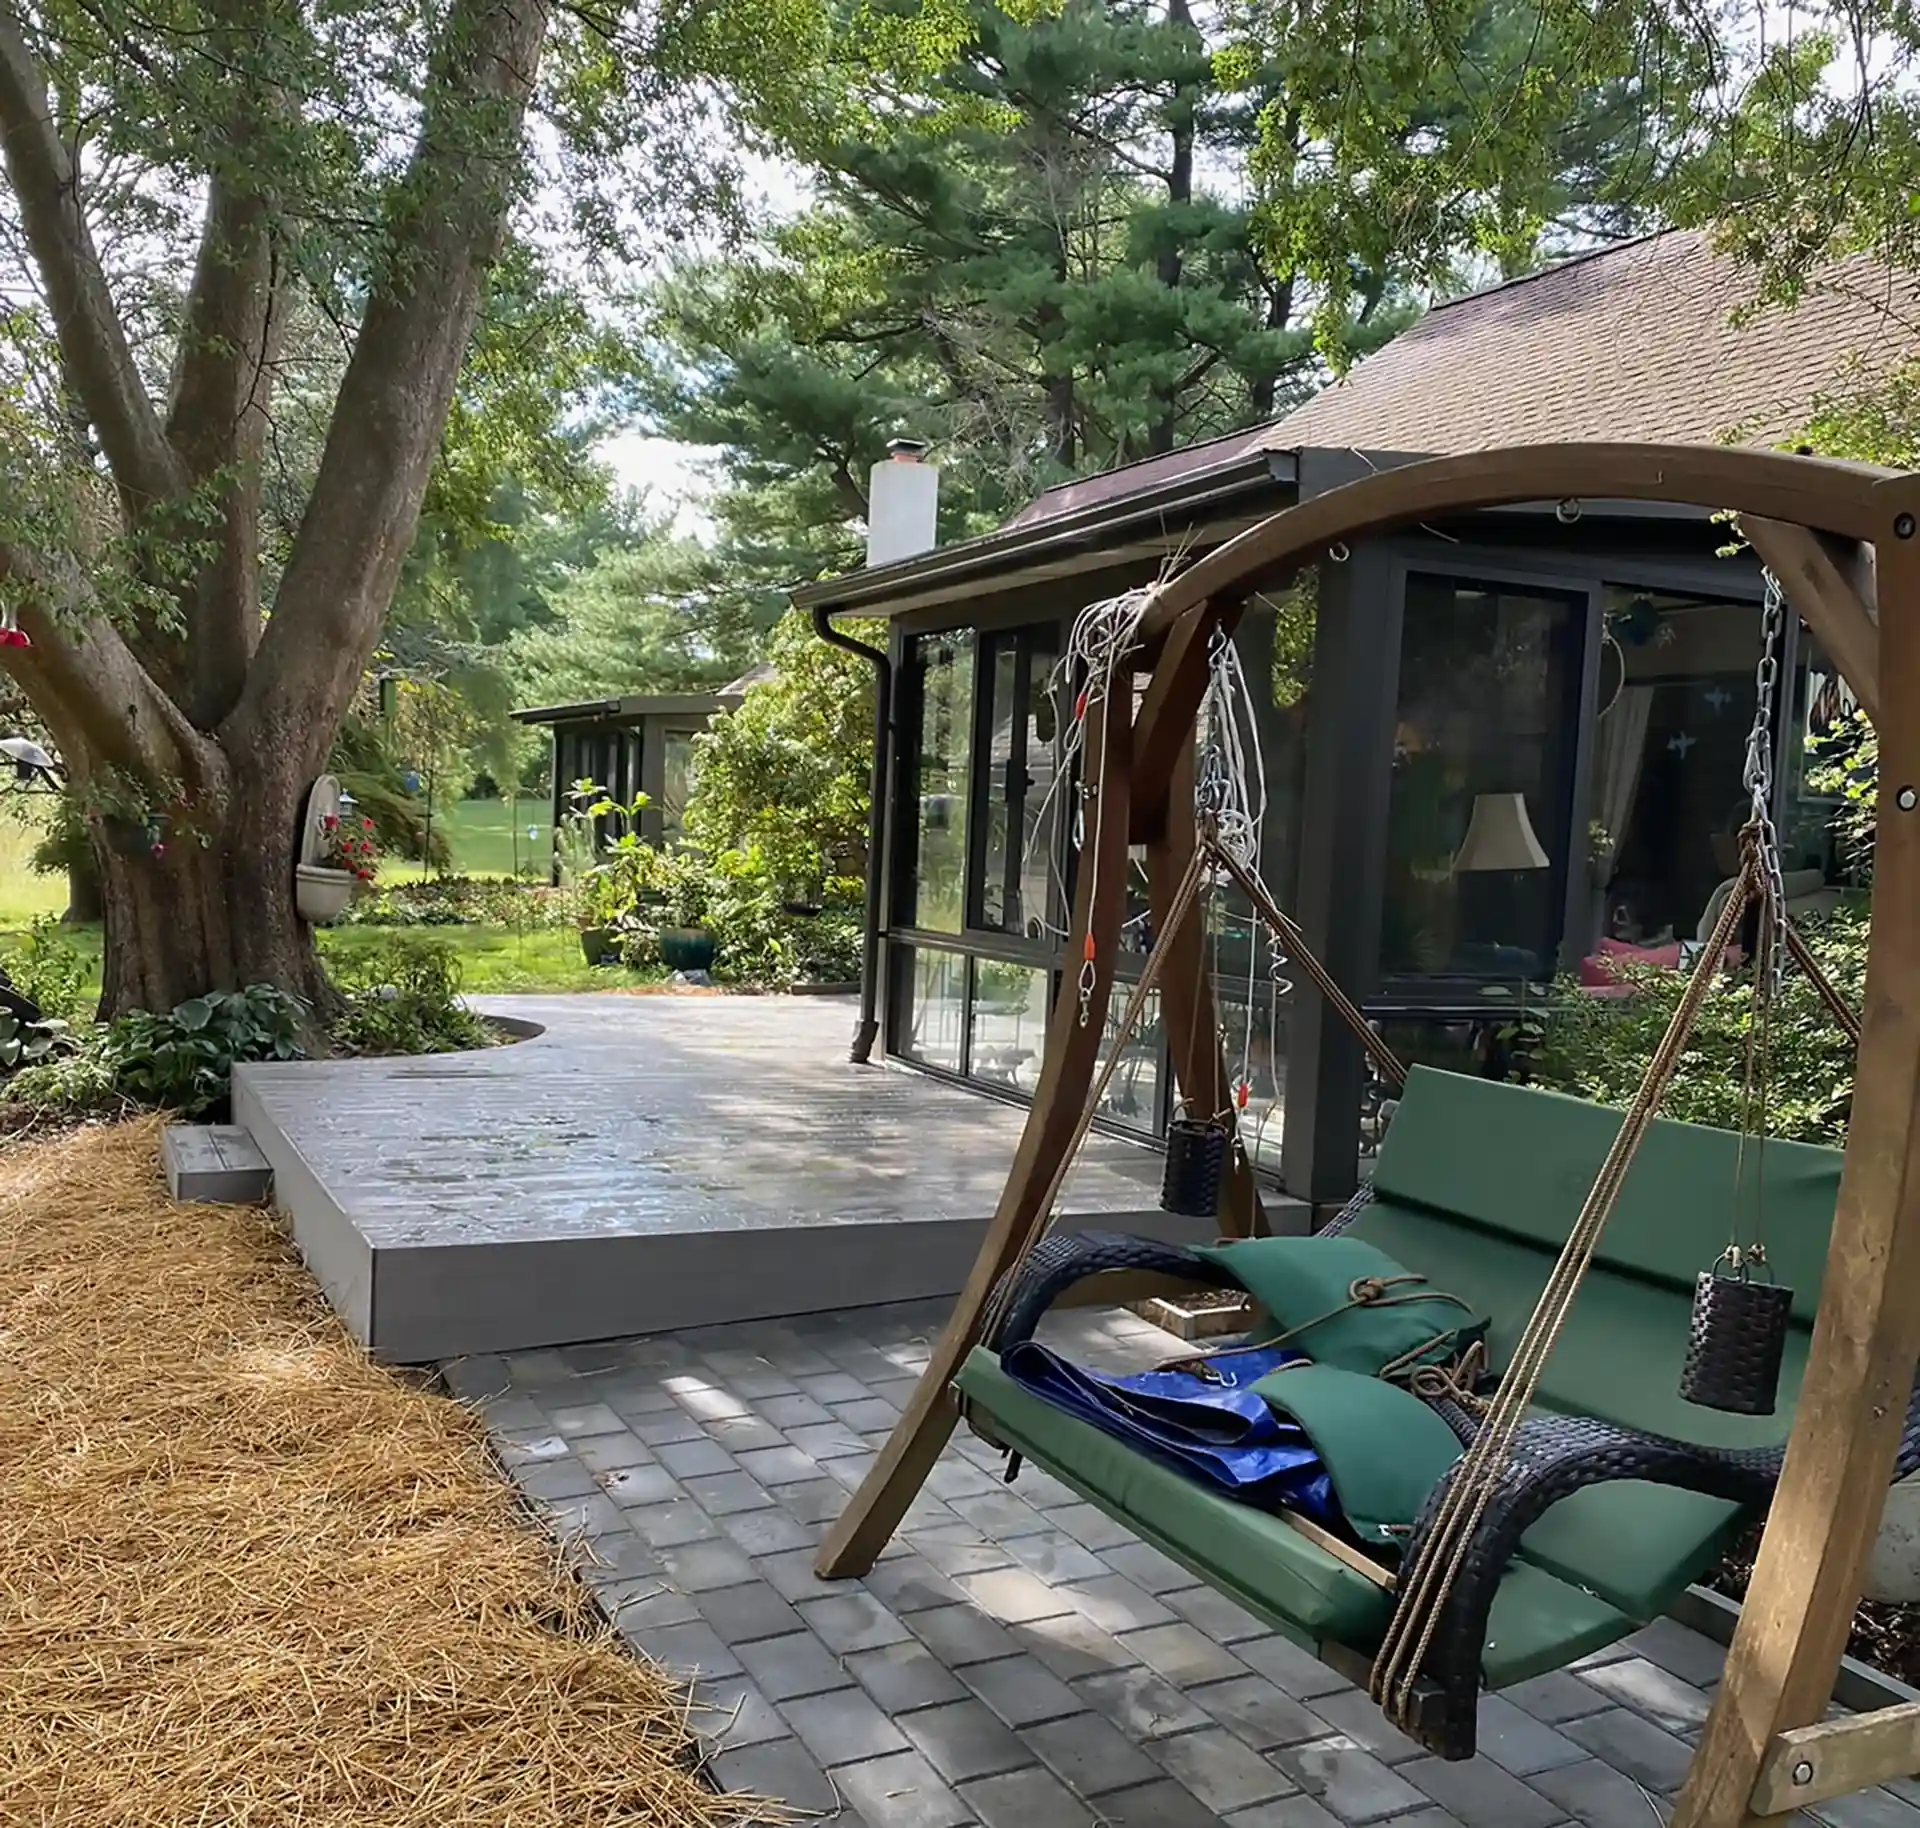
First, Find Out What The Deck Can Support
A sturdy feeling underfoot says little about the structure below. During a site assessment, examine:
- Footings and the connection between each footing and post.
- Posts, beams, joists, and the attachment to the house.
- A practical roof connection and a path for rainwater away from the house.
- Local design loads and the proposed room size.
In a conversion, the proposed roof and glazed walls transfer weight through their supports and deck framing to the posts and footings. The connection to the house also needs review. The proposed walking surface does not show whether those components can support an enclosed room.
If the room will be heated and cooled, ask how the exposed deck floor will become a continuous insulated, air-sealed floor assembly and join the walls, roof, windows, and doors. Simply building walls over deck boards does not create a conditioned floor. The solution depends on the existing framing and the proposed design.
The inspection may reveal a few components worth replacing or a base that needs rebuilding. Ask for two comparable written scopes: reinforce and retain the deck, or construct a new base. A low preliminary figure offers little guidance if it assumes concealed framing is sound.
PRO TIP | Take photographs of the footings, beams, joists, and house connection before the site visit. Share any original deck plans. Photographs help the discussion; the proposal still depends on an on-site assessment.
Deck-To-Sunroom Decision Map
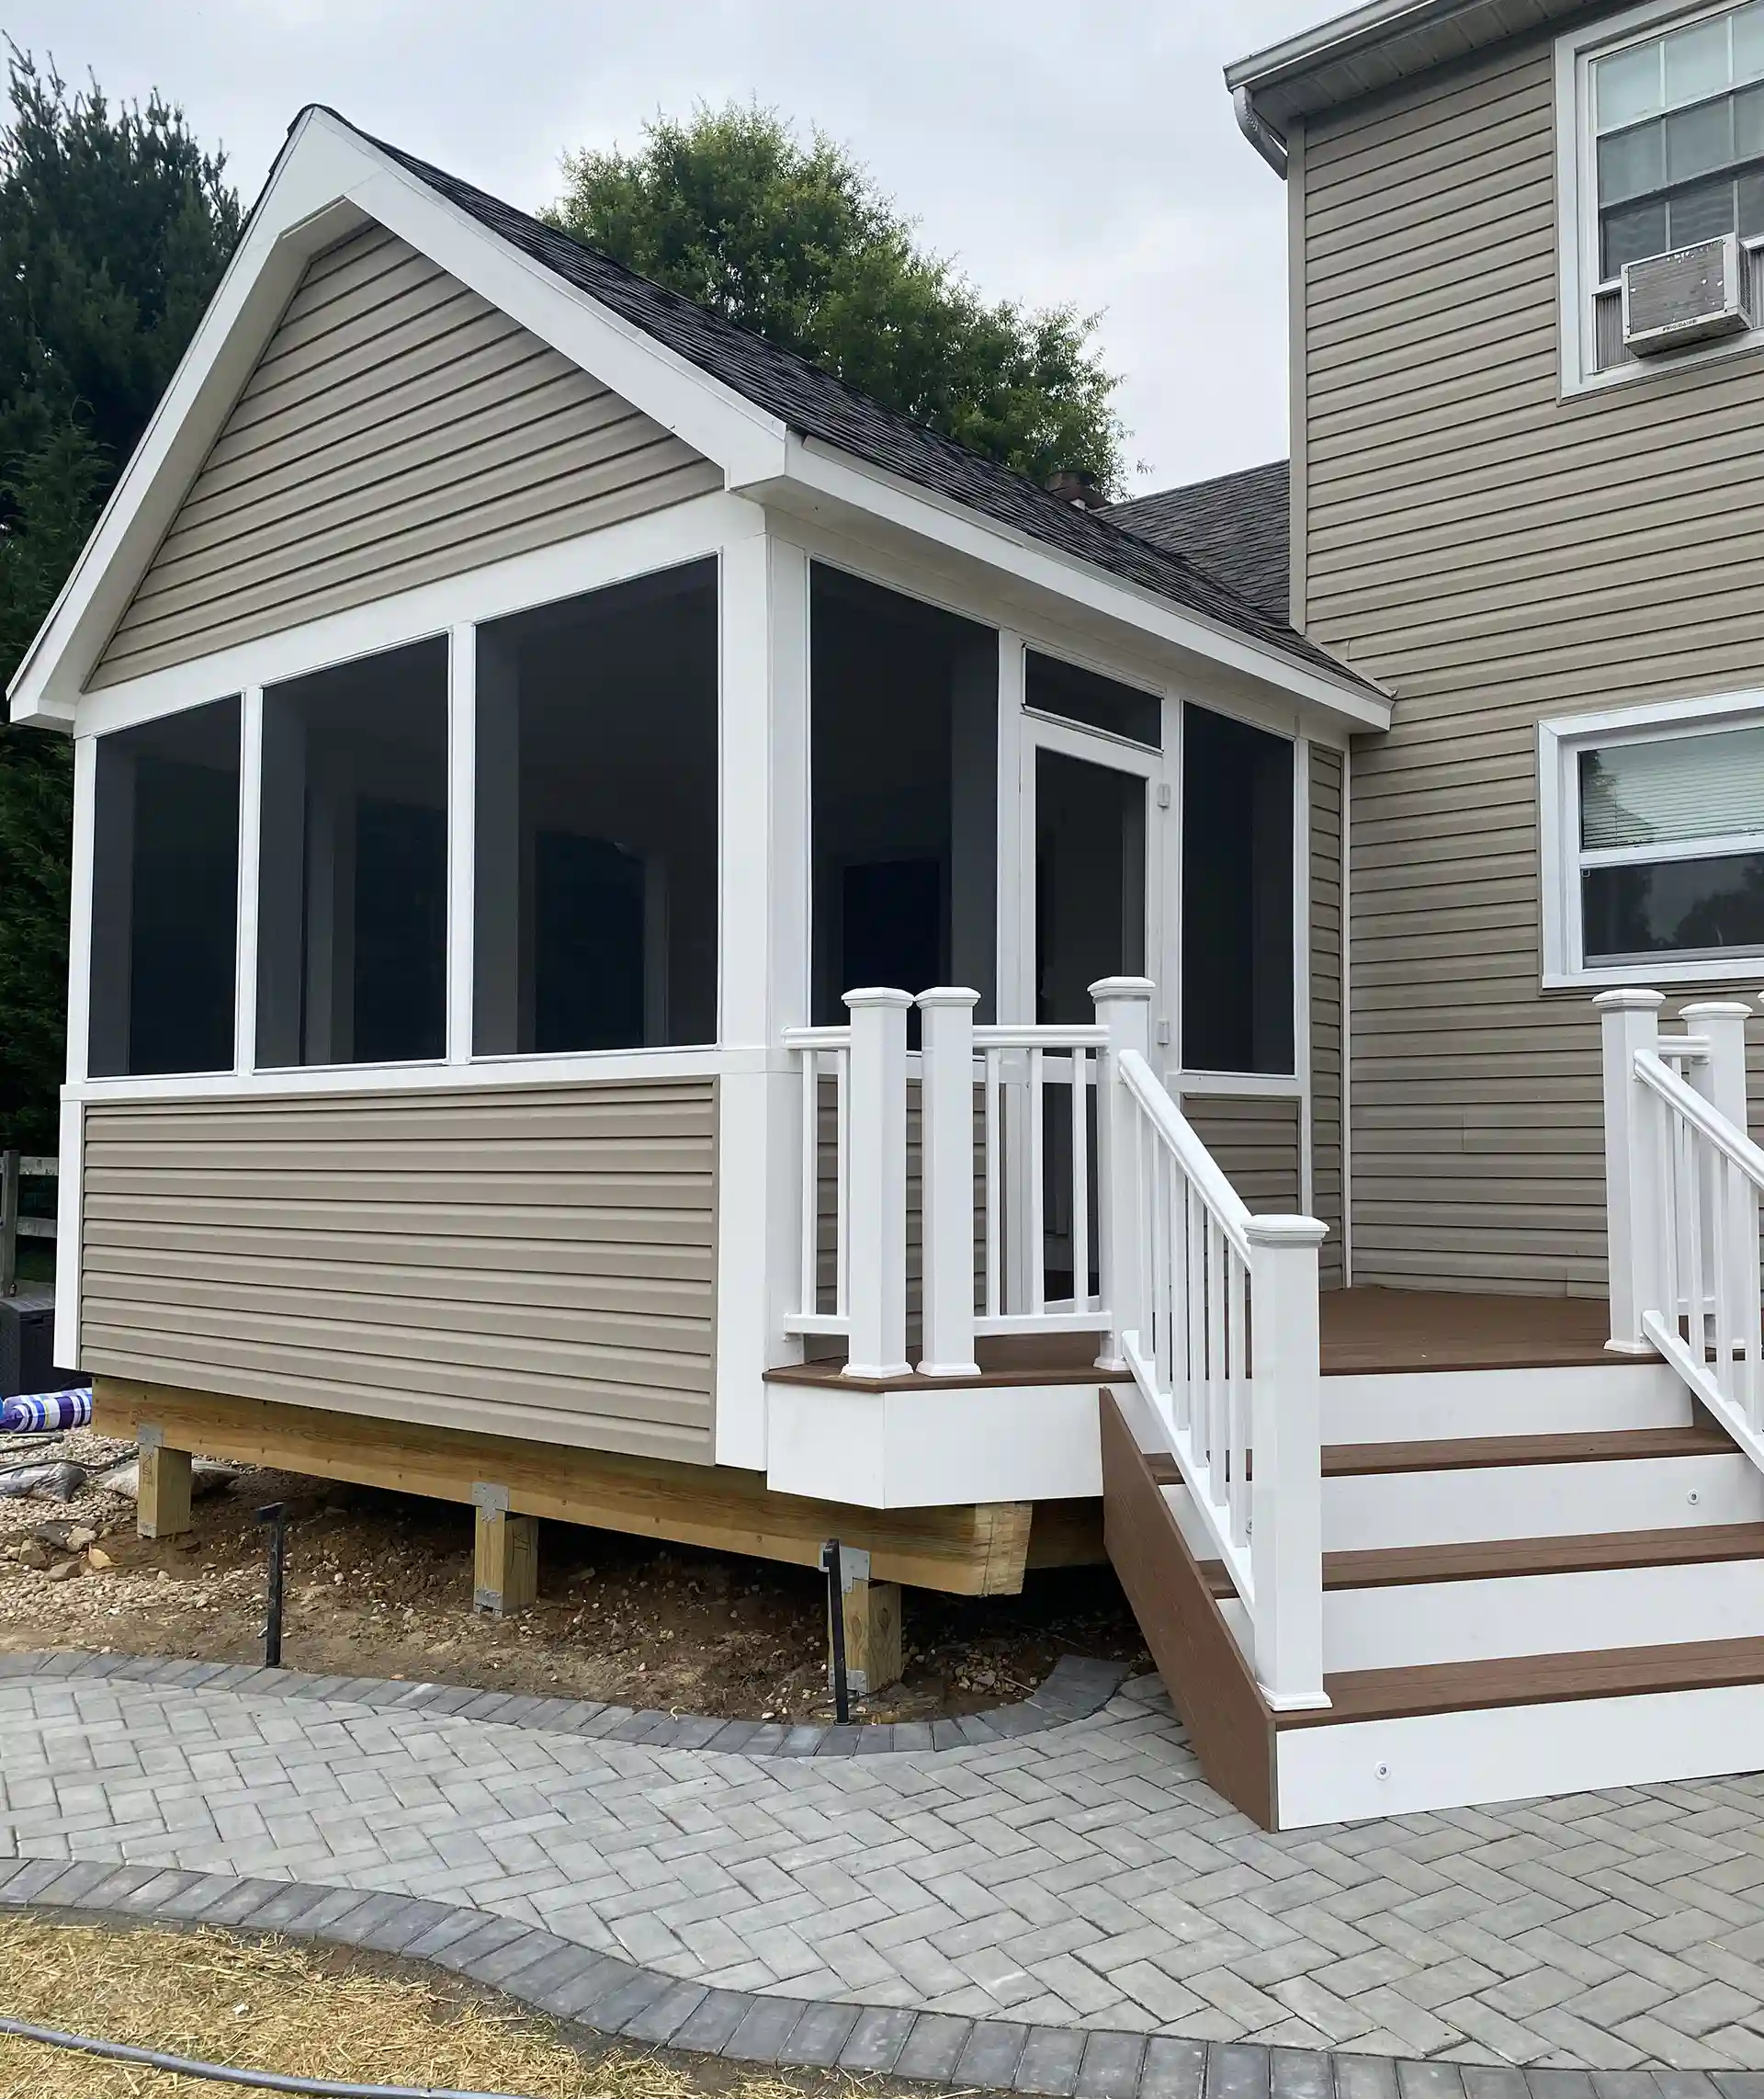
| 01 INSPECT THE BASE → | 02 RETAIN OR REBUILD → | 03 SELECT ROOM TYPE ↓ |
| 04 PLAN ROOF + RUNOFF → | 05 ACCOUNT FOR APPROVALS → | 06 COMPARE COMPLETE BIDS |
Which Deck Enclosure Belongs On Your Property?
Enclosed deck ideas often begin with a photograph. Start with the calendar instead: which months matter, and what interrupts time outside?
Screens address insects without blocking the breeze. Glazing cuts wind and rain, but a seasonal room can still run hot or cold.
Consistent temperature control calls for a separate discussion of insulation, air sealing, windows, heating, and cooling. Price the room you expect to occupy, not just the enclosure you saw online.
Compare The Space Before Comparing Proposals
- Screen Room: Keeps insects out while preserving outdoor airflow. Check how the roof and screened walls would be supported.
- Seasonal Glazed Room: Glazing blocks wind and rain but can trap heat on sunny days. Ask about operable windows, ventilation, and expected winter temperatures.
- Conditioned Addition: Offers greater temperature control when the floor, walls, roof, windows, doors, and heating and cooling are planned together. Check what changes to the base and connections to the house would be needed.
On a raised deck, an enclosed upper level also changes the light and access beneath it. If the deck is the only open-air seating area, consider keeping part of the footprint outdoors.
SB Builders Group’s Autumn Blaze Lane project in West Grove, PA, expanded an existing deck, matched the new composite decking and railing to the original, and added a pergola. It is a deck project, not a sunroom conversion. An enclosed room would need a separate assessment of the deck and proposed roof.
Deck-To-Sunroom Conversion Cost: Read The Scope, Not The Headline
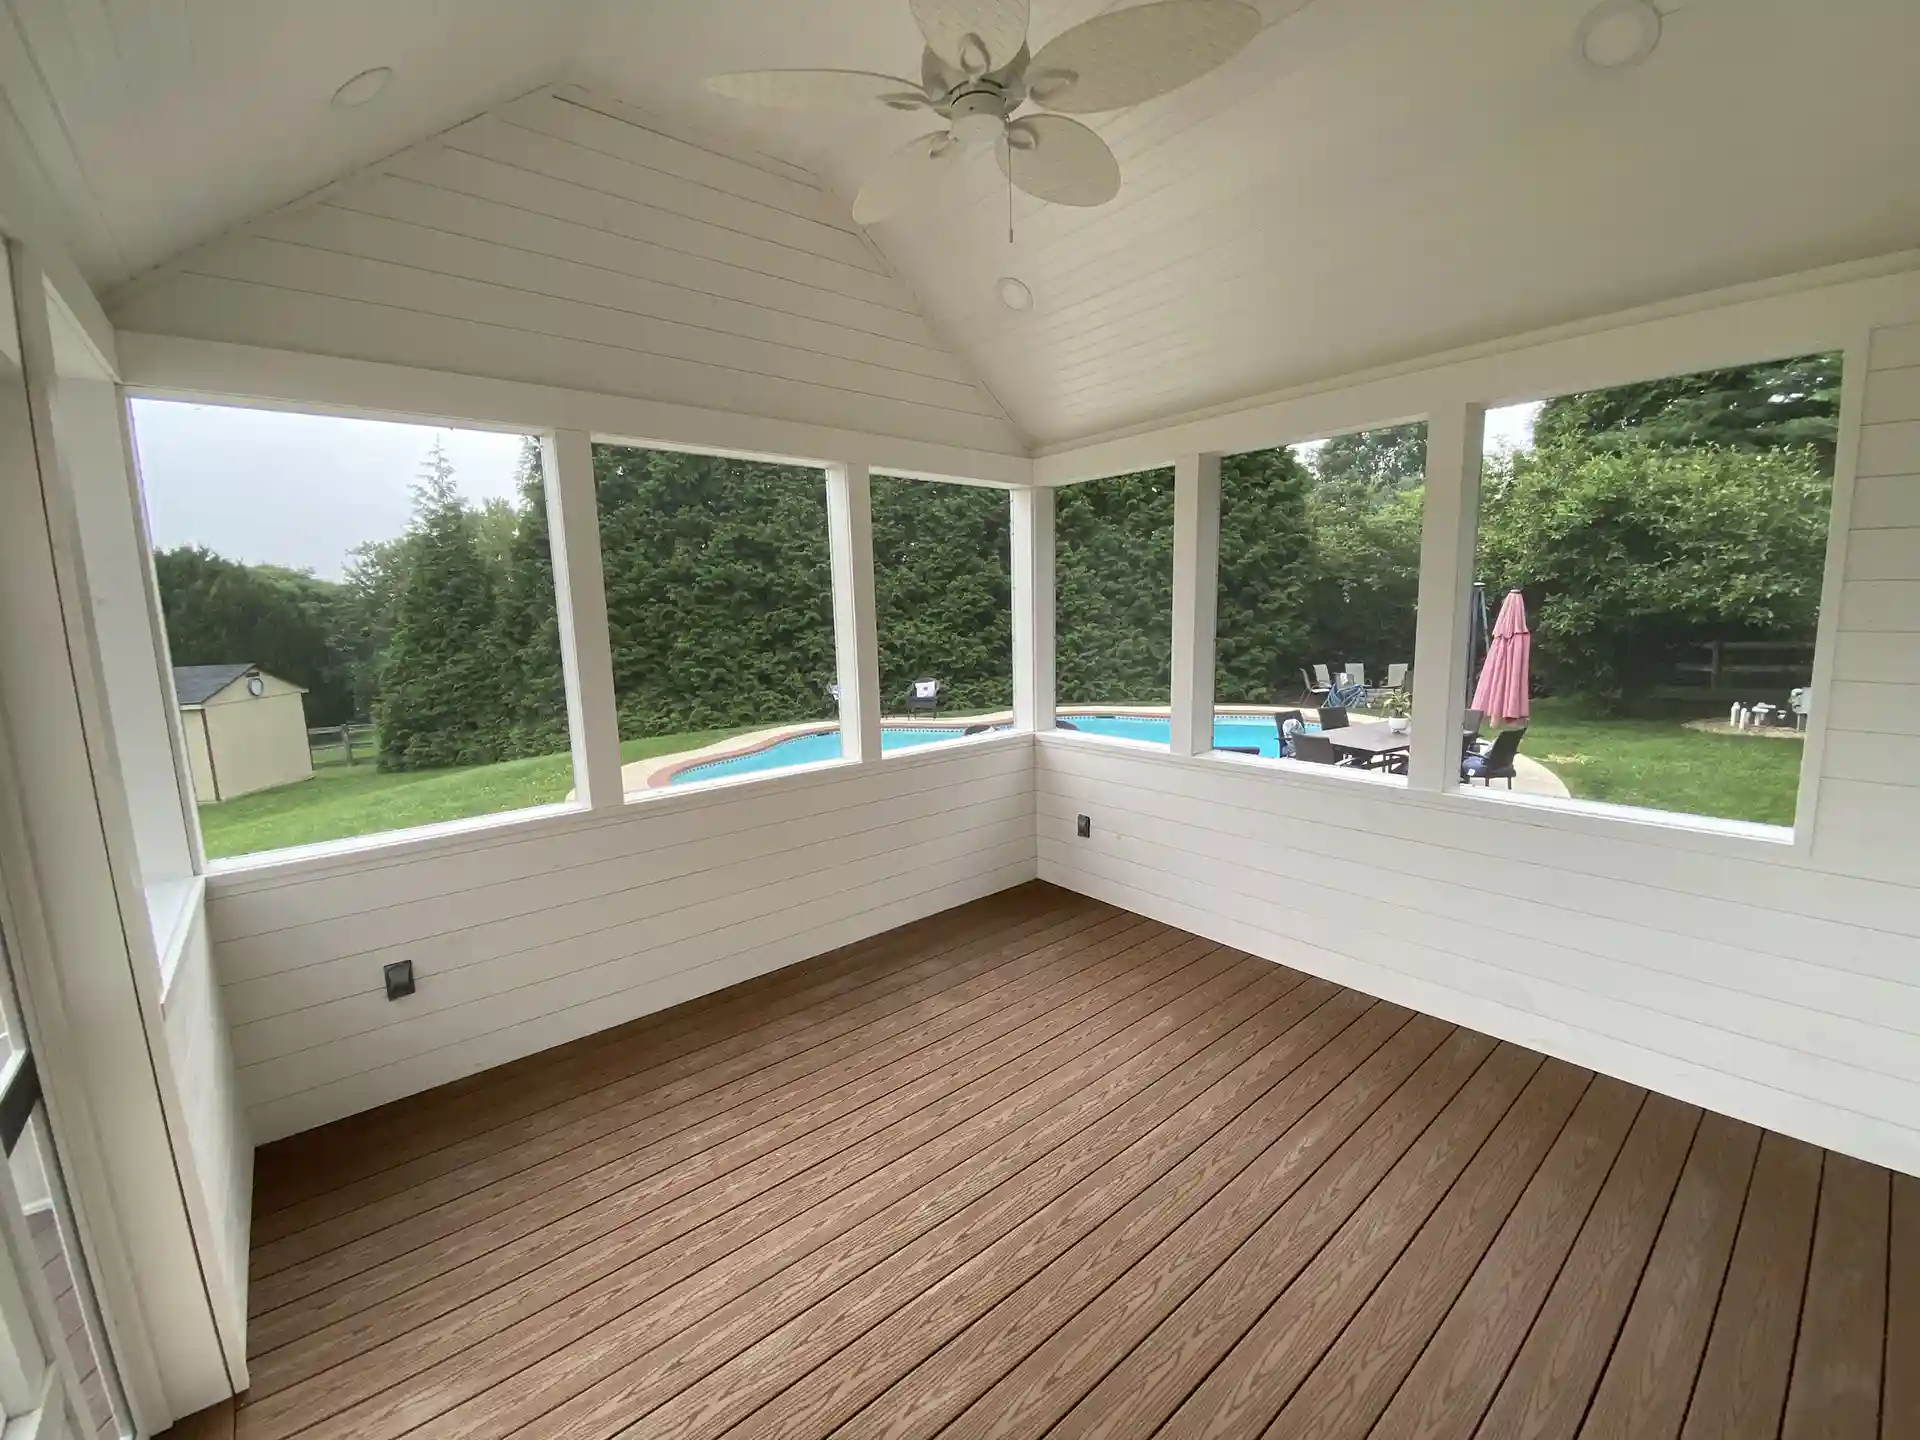
HomeAdvisor’s cost guide, updated June 19, 2026, places professionally installed sunroom additions at $22,000–$75,000 nationally, with an average near $47,000. The three-season category ranges from $10,000 to $40,000.
Those national average figures are not Greenville conversion bids or SB Builders Group prices. Replacement footings, framing, and a difficult roof connection can substantially change the total. In its 2026 outdoor trends study, Houzz surveyed 1,191 U.S. homeowners planning or completing outdoor work. Deteriorated or broken outdoor elements prompted 41% of projects.
The survey does not measure sunroom conversions. It does show why the condition of an existing outdoor structure deserves attention before anyone assumes it will lower construction costs.
What A Conversion Estimate Should Separate
- Existing Structure: Identify what can remain, what needs reinforcement, and what must be replaced. Concealed deterioration can change this scope.
- Roof and Water Control: Specify framing, the house connection, flashing, and where runoff goes. Roof geometry and existing conditions affect the work.
- Enclosure: List screens or glazing, door and window sizes, and ventilation. Changes to glass area or the enclosure system change the price.
- Interior and Utilities: Separate insulation, finishes, outlets, lighting, and heating or cooling when included. A conditioned addition has a different scope from a seasonal room.
- Drawings and Permits: State what is included in the proposal and what is excluded, rather than leaving the cost of required approvals unclear.
PRO TIP | Compare proposals for the same footprint and room type. Circle exclusions: a screened room without foundation or electrical work cannot be priced against a glazed addition on a new base as if the scopes match.
How Permits Affect Your Sunroom Plan
An existing deck and a new enclosed room are different projects. The room you choose, from screens to glazing to a conditioned addition, can change the plans and permits needed. Decide on the room type before comparing bids.
Ask the builder to identify the approvals that apply to your design and show where drawings, permits, and any electrical or heating and cooling work appear in the estimate. For properties under New Castle County’s jurisdiction, the county’s residential-addition guidance provides background. If an estimate leaves those items out, ask what they are likely to add before deciding which proposal costs less.
What To Take To The First Site Visit
Walk around and beneath the deck with the contractor. Point out movement, rot, pooling water, low clearance, and any doorway that limits access.
Describe the experience you want: a breezy place without insects, or a glazed room for cooler spring mornings? The answer changes the enclosure and budget.
At the visit, request three things:
- A list of deck components that can remain, with any assumptions about concealed conditions.
- A roof sketch showing the connection to the house and the rainwater path.
- A drawing that marks any open-air area you want to retain.
Six Questions Homeowners Ask Before Enclosing A Deck
Can A Raised Deck Support A Sunroom?
Sometimes, but height is only one detail. The footings, posts, beams, connections, and proposed roof need review for the added loads. A tall deck with inadequate supports may require a new base.
Will Enclosing The Deck Save Money Compared With Starting Over?
Only if enough of the base can remain without extensive reinforcement. Compare two written scopes: retained deck plus required upgrades, and a replacement base plus the same enclosure. Keep roof and finish specifications consistent.
Can Screens Be Replaced With Windows Later?
Possibly, but a screen room is not automatically designed for heavier glazing or conditioned occupancy. State any future glazing goal before the structural plan is set; a later upgrade may call for substantial reconstruction.
Is A Three-Season Room Comfortable In Winter?
Not reliably. Seasonal glazing offers weather protection, but an unconditioned room does not offer the same thermal performance as an insulated, heated addition. Ask what temperatures the proposed assembly is designed to address, rather than relying on the label alone.
What If The Deck Has No Paperwork From Its Original Build?
Tell the builder. Existing records help, but the evaluation still depends on an inspection of accessible components and the proposed design. Unknown footing details may require further investigation before the retained-deck option can be priced responsibly.
How Can A New Roof Change Drainage Near The House?
The roof connection creates a new path for rainwater. Ask where flashing will meet the house, where gutters and downspouts will discharge, and whether runoff will reach the deck supports or foundation. A roof sketch should show that path before pricing the enclosure scope.
A Good Conversion Starts With An Honest Base Assessment
A deck that looks solid may still need new footings, stronger framing, or a different roof connection before it can become an enclosed room. In other cases, parts of the deck may be worth keeping. Find out which applies to your property before you settle on windows, finishes, or a budget.
See SB Builders Group’s sunrooms and enclosures for room ideas. Then schedule a consultation to discuss your deck, the space you want, and what it may take to build it.