A 4-season sunroom is a professionally constructed home addition designed to function as part of the main house. With insulated walls, energy-efficient glazing, and heating and cooling, it can provide a comfortable living environment in every season.
Unlike a 3-season room, a 4-season sunroom is built for regular use during both hot summers and cold winters. It can serve as a bright extension of your home while creating a stronger connection to the outdoors.
Benefits of Adding a 4 Season Sunroom
A well-designed 4-season sunroom addition can add useful space without forcing you to give up the views and natural light that make outdoor living appealing.
Expanded Living Area
A sunroom can support many different uses, including:
- Dining
- Entertaining
- Reading
- Working from home
- Relaxing
- Indoor gardening
- Fitness and hobbies
Because the space is designed as part of the home, it can feel more permanent and functional than a screened porch or seasonal enclosure.
Natural Light
Large windows and glass doors bring daylight into the room and make the space feel open. Window placement, roof design, and interior finishes all affect how much light enters the room and how comfortable it feels throughout the day.
Flexible Design
A 4-season room can be customized to complement the existing home. Rooflines, exterior materials, trim, flooring, doors, and lighting can all be selected to create a cohesive transition between the original structure and the new addition.
Added Home Functionality
A sunroom can give your household a dedicated space for activities that might otherwise compete for room inside the home. A breakfast area, reading lounge, office, or entertainment room can each be planned around the way your family lives.
4 Season Sunrooms Compared With 3 Season Sunrooms
The primary difference between a 4-season and a 3-season sunroom lies in the level of insulation, climate control, and structural integration.
| Feature | 4 Season Sunroom | 3 Season Sunroom |
| Insulation | Insulated walls, roof, floor, and foundation interface | Minimal or limited insulation |
| Windows | Double-pane or high-performance insulated glass | Basic single-pane or double-pane glass |
| Climate control | Heating and cooling designed for regular use | Typically unheated or cooled with portable equipment |
| Foundation | Permanent foundation suited to the structure | Lighter foundation may be used |
| Materials | Interior-grade flooring, furniture, and finishes | Seasonal materials are often more appropriate |
| Typical use | Designed for regular use in every season | Primarily used during spring, summer, and fall |
A 3-season room can be a practical choice for homeowners who want shelter from rain, wind, and insects during milder months. A 4-season sunroom is better suited to homeowners who want the space to function as a true extension of the home.
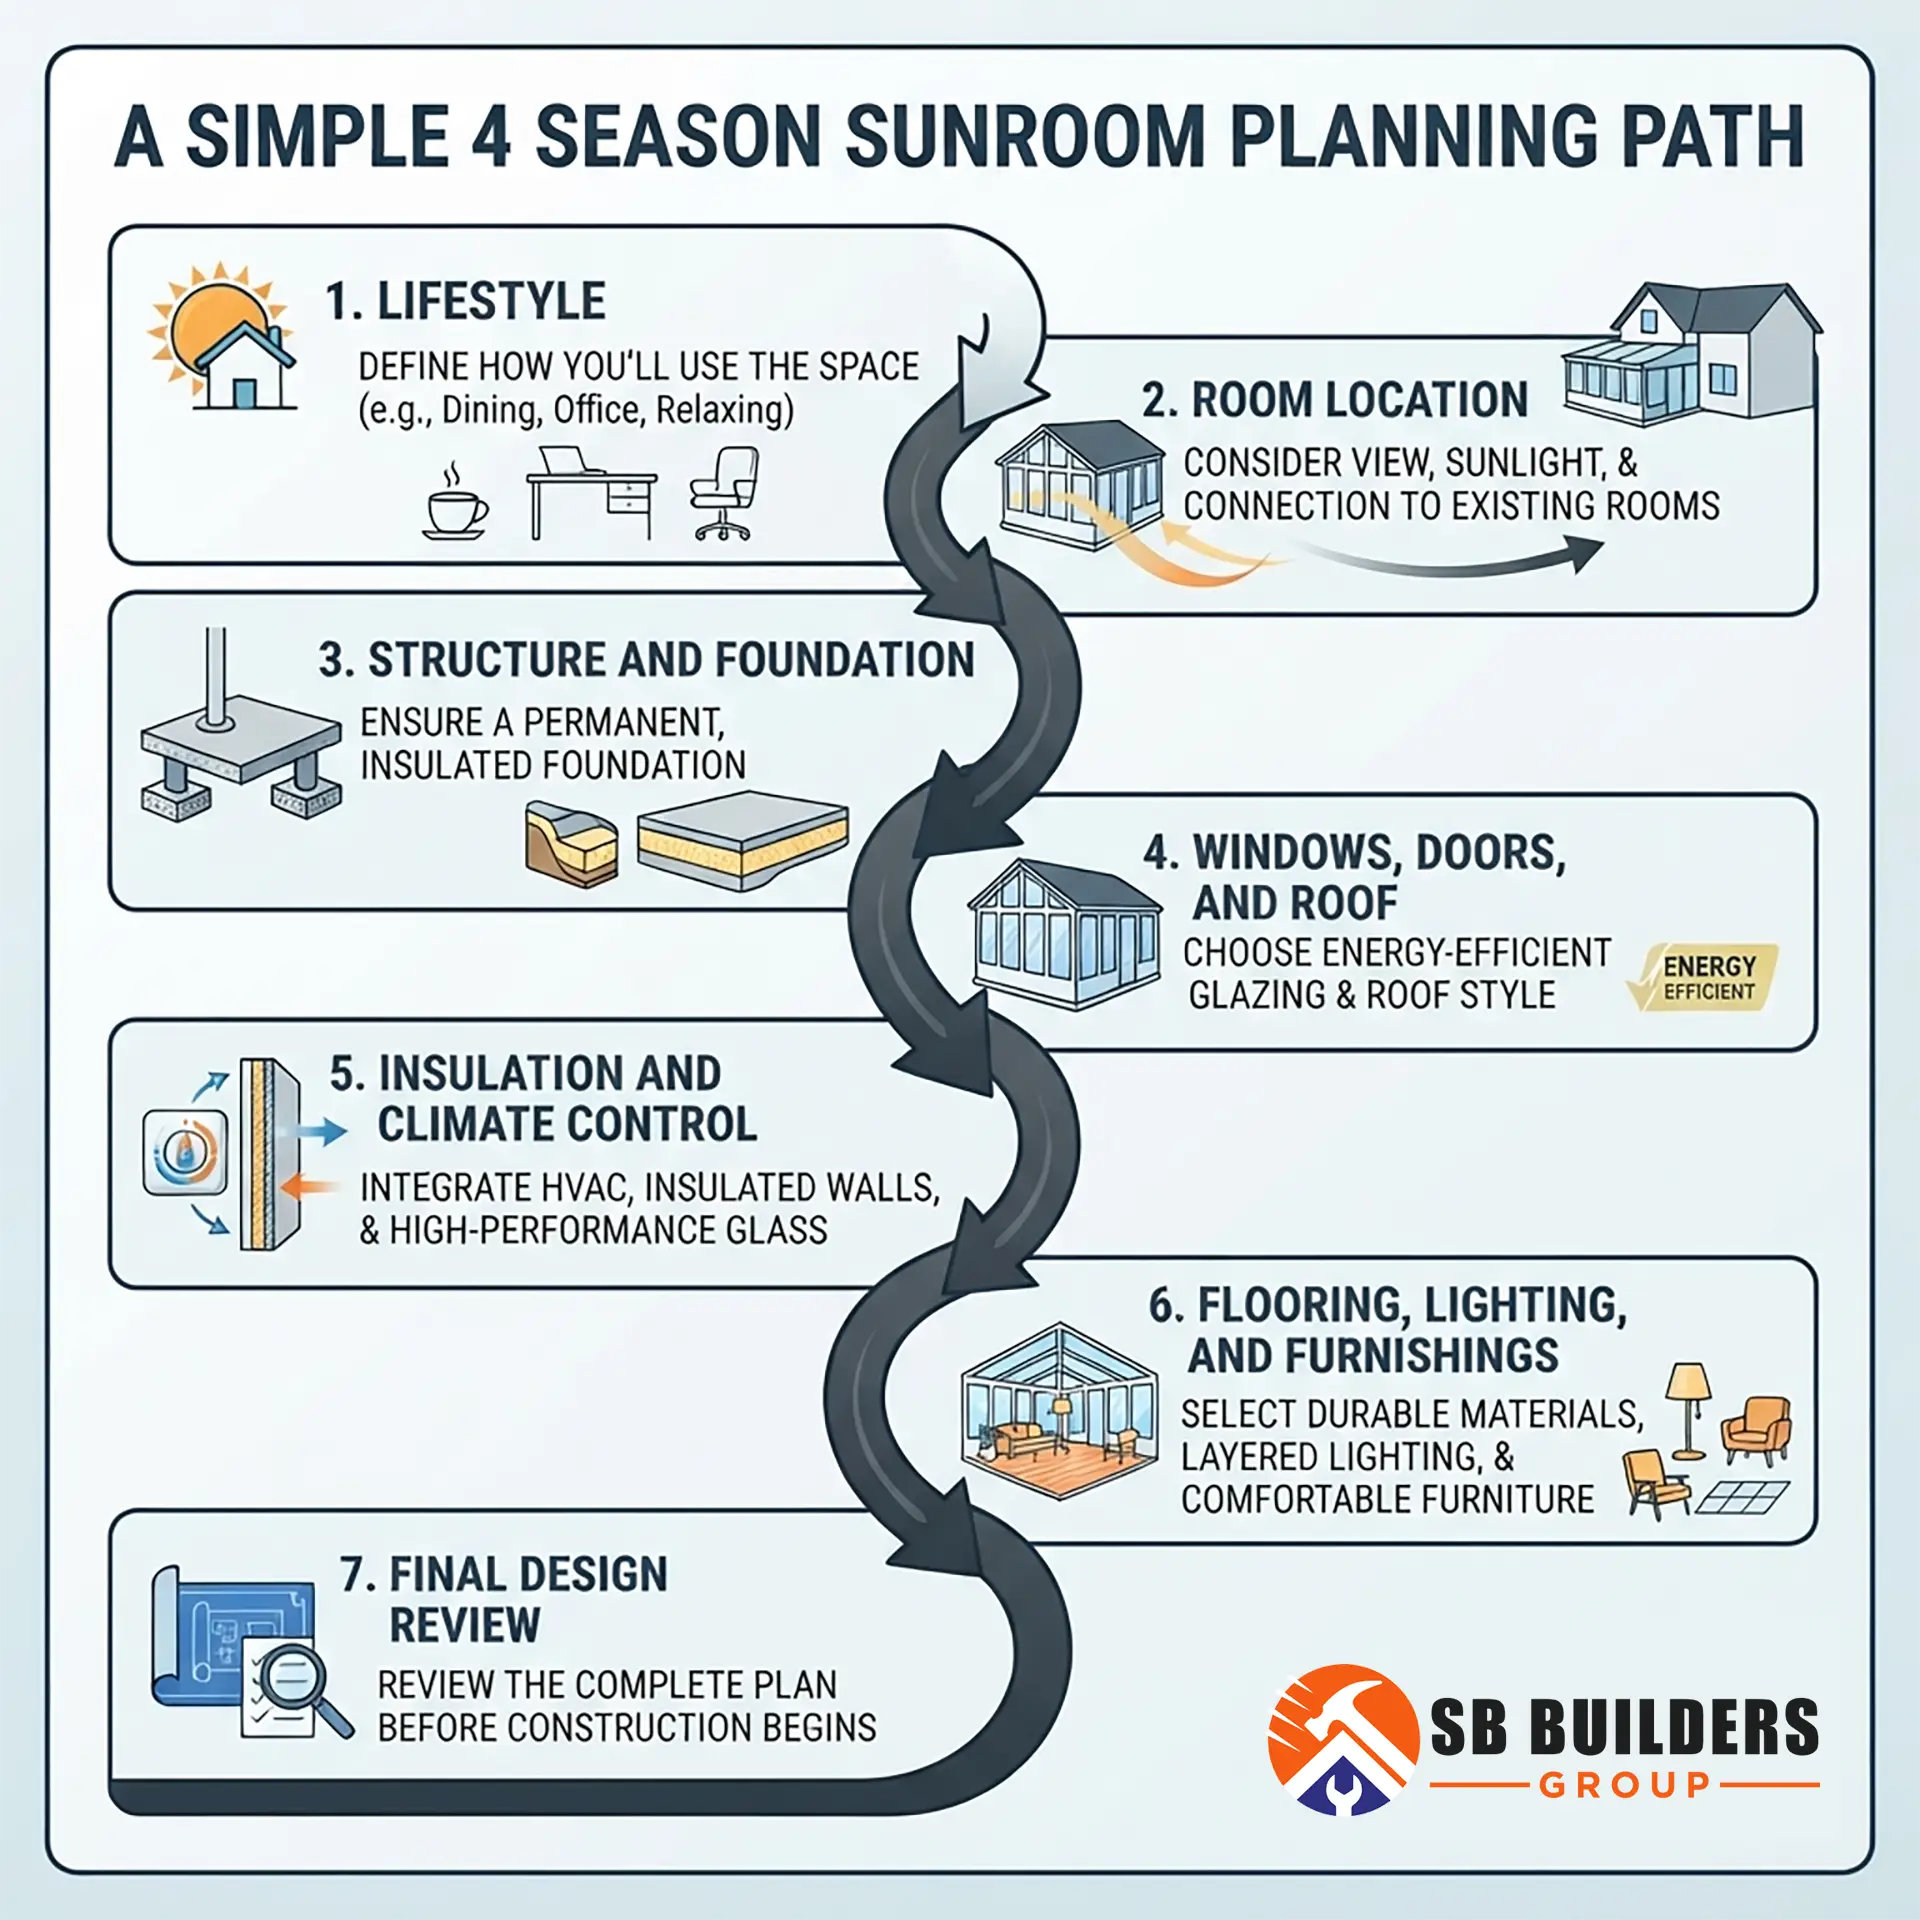
Each decision affects the next. For example, the room’s location influences its natural light, connection to adjacent spaces, roof design, and the type of foundation required.
4Pro Tip: Decide how you expect to use the room before choosing finishes. A dining area, home office, and indoor garden each have different layout, lighting, ventilation, and furniture needs.
4 Season Sunroom Design Ideas for Every Home
The best sunroom design reflects both the home’s architecture and how the room will be used.
Classic Conservatory
A classic conservatory can include extensive glass, decorative framing, and a pitched roof. This style works well with traditional homes and can create an elegant setting for reading, dining, or displaying plants.
Modern Minimalist
A modern sunroom may use clean lines, simple finishes, and large areas of glass. Thin framing and a restrained color palette can keep the room visually open while emphasizing the surrounding landscape.
Rustic Farmhouse
Natural wood accents, stone details, warm finishes, and gridded windows can help a sunroom complement a farmhouse or craftsman-style home. This approach works especially well for casual dining and comfortable seating.
Transitional Design
A transitional sunroom combines traditional and contemporary elements. Classic window patterns can be paired with modern furniture, or natural materials can be balanced with simple architectural lines.
The goal is not to make the addition look separate from the home. It should feel intentional both on the exterior and the interior.
4 Season Sunroom Addition Ideas to Maximize Your Space
The room’s relationship to the rest of the home often determines how useful it becomes.
Kitchen Extension
A sunroom next to the kitchen can provide a bright breakfast nook or informal dining area. The layout should allow people to move easily between food preparation, dining, and the yard.
Private Retreat
A sunroom connected to a bedroom can become a quiet place for reading, relaxing, or enjoying the view. Comfortable seating, soft lighting, and built-in storage can help the space feel separate without becoming disconnected from the home.
Home Office
A desk positioned toward the windows can make the most of natural light and outdoor views. Built-in outlets, glare control, task lighting, and furniture placement should be considered early in the design.
Living Room Expansion
A sunroom connected to the living room can create additional seating and entertaining space. Wide doorways or multi-panel doors can improve the transition between rooms.
Pro Tip: Plan the furniture layout before finalizing window and door locations. This helps prevent a beautiful view from being blocked by a desk, sofa, or television.
4 Season Sunroom Ideas for Relaxation and Entertainment
A 4-season room can support more than standard seating. With the right planning, it can become a dedicated space for hobbies and leisure.
Reading Lounge
A built-in bookcase, comfortable chair, and adjustable lighting can create a peaceful reading area. Window treatments can help manage glare when the sun is low.
Indoor Garden
A bright, climate-controlled environment can support selected houseplants, herbs, and other greenery. Waterproof flooring, easy-clean surfaces, and proper ventilation are important for managing moisture.
Media or Gaming Room
A sunroom can also serve as a media room or gaming space. Blackout shades can reduce glare, while electrical planning should account for screens, speakers, chargers, and other equipment.
Fitness or Wellness Space
A compact exercise area can make use of natural light and outdoor views. Flooring, equipment clearance, ventilation, and privacy should be addressed during the planning stage.
Entertaining Space
A flexible seating arrangement can support casual gatherings, family meals, or quiet evenings. Storage for games, serving pieces, blankets, and seasonal accessories can help keep the room organized.
Design Features That Shape the Room
Some architectural decisions have a major effect on the room’s appearance and function.
Cathedral Ceiling
A vaulted or cathedral ceiling can create a stronger sense of height and openness. Skylights or high windows may add more natural light, but the roof structure and insulation plan must be evaluated carefully.
Wrap-Around Addition
A sunroom that extends around an exterior corner can capture light and views from multiple directions. This may also create a stronger connection between multiple areas of the yard.
Fireplace or Stove
A fireplace or stove can serve as a focal point and provide supplemental heat. Venting, clearances, fuel type, and local requirements should be addressed during the design phase.
Second-Story Sunroom
A second-story sunroom can provide privacy and elevated views when a ground-level addition is not practical. It requires careful structural planning, access design, and coordination with the existing home.
| Design decision | What it affects | Questions to consider |
| Room location | Light, views, access, and relationship to existing rooms | Which part of the home should connect to the addition? |
| Roof style | Exterior appearance, ceiling height, and daylight | Should the roof match the existing home, or should it create a distinct feature? |
| Window layout | Views, glare, ventilation, and furniture placement | Which walls should prioritize glass? |
| Door system | Movement between indoor and outdoor areas | Would a hinged, sliding, or folding door work best? |
| Interior finishes | Comfort, maintenance, and visual continuity | Should the room match the adjacent interior spaces? |
| Lighting plan | Evening use and glare control | Where are ambient, task, and accent lights needed? |
Pro Tip: Treat the sunroom as an interior room during planning. Consider electrical outlets, storage, lighting controls, flooring transitions, and furniture clearances before construction begins.
4 Season Sunroom Ideas for Homes With Views
When the property has a garden, wooded area, water view, or open landscape, the design should frame that scenery rather than compete with it.
Floor-to-Ceiling Glass
Large fixed or sliding panels can create a strong visual connection to the yard. The placement of solid wall sections should still account for furniture, electrical needs, and privacy.
Sliding or Folding Doors
Multi-panel doors can open part of the room toward a deck or patio during comfortable weather. This creates a flexible transition between the enclosed space and the rest of the outdoor living area.
Minimalist Framing
Slim, thermally efficient framing can reduce visual interruptions and emphasize the view. The right framing system depends on structural requirements, energy performance, and the home’s existing design.
Interior Lighting
Lighting should be planned to support evening use without creating excessive reflections in the glass. Recessed fixtures, wall sconces, floor lamps, and dimmers can provide layered illumination.
Where the House Meets the Weather
The most compelling additions do not feel like they were dropped onto the back of a house. They feel discovered there, with daylight moving across the floor, sightlines opening toward the garden, and materials that make the transition from interior to exterior feel effortless.
Use our gallery as a visual starting point for that kind of connection.
Design a Sunroom That Feels Like Home
A four-season sunroom should feel connected to the rest of your home, not like an afterthought. Flooring, furniture, and lighting all influence how the space looks, functions, and feels throughout the day. Planning these details together can help create a comfortable room for relaxing, hosting, and spending time with family.
Start From the Floor Up
The flooring you choose can influence how the sunroom connects to nearby rooms and how easy it is to maintain. Potential options include:
- Hardwood
- Engineered flooring
- Laminate
- Tile
- Finished carpeting
Consider moisture exposure, foot traffic, furniture placement, maintenance preferences, and the transition to adjacent rooms before making a final choice.
Furnish the Room Around the Way You Live
Standard interior furniture can work well in a four-season sunroom. Arrange seating around the room’s primary purpose, whether that means conversation, reading, meals, or quiet time.
Keep doors, windows, and walkways clear. UV-resistant fabrics and window treatments can also help reduce fading and keep the room looking its best over time.
Layer the Light for Day and Night
A thoughtful lighting plan helps the space feel comfortable after sunset without competing with natural light during the day. Potential options include:
- Recessed ambient lighting
- A central decorative fixture
- Wall sconces
- Floor lamps
- Task lighting
- Dimmers
Planning lighting alongside the window layout can help reduce glare and make it easier to adjust the room’s atmosphere as daylight changes.
Choose a Sunroom Builder With a Thoughtful Process
A successful sunroom addition requires coordination between design, structure, insulation, windows, roofing, electrical work, finishes, and the existing home.
When comparing a sunroom builder, ask how the company approaches:
- Site evaluation
- Foundation planning
- Roof and wall integration
- Window and door selection
- Insulation and climate control
- Interior and exterior material coordination
- Permitting and inspections
- Communication during construction
Frequently Asked Questions
What can you do with a 4-season room?
A 4-season room can function as a dining area, living room extension, reading lounge, home office, indoor garden, fitness space, or entertainment room. The best use depends on the room’s size, access, windows, electrical layout, and furniture plan.
Do 4-season sunrooms require a foundation?
A 4-season sunroom generally requires a permanent foundation or other structural base designed for the addition. The foundation must support the room and coordinate with the existing home, local requirements, insulation needs, and site conditions.
What are the disadvantages of a 4-season sunroom?
The main considerations include higher construction costs than a seasonal enclosure, more complex design and structural requirements, ongoing window cleaning, potential glare, and the need to manage solar heat and furniture exposure.
What happens if you build a sunroom without a permit?
Building without required permits can create problems with inspections, code compliance, resale documentation, insurance, and future remodeling. Permit requirements vary by location and project scope, so homeowners should confirm the process before construction begins.
Is it cheaper to build a sunroom or an addition?
The cost depends on the size, foundation, roof, windows, finishes, structural work, and climate-control requirements. A 4-season sunroom may cost less than a traditional addition in some situations, but the designs are not interchangeable. A contractor should compare the options based on the specific home and site.
Can I use regular furniture in a 4-season sunroom?
Yes. A properly designed 4-season sunroom can accommodate standard upholstered furniture, wooden pieces, electronics, and interior furnishings. UV-resistant materials, shades, and appropriate ventilation can help protect those items over time.
Ready to Plan Your 4 Season Sunroom?
A well-planned 4-season sunroom can give your home a brighter, more flexible living area while improving the connection between indoor and outdoor spaces.
SB Builders Group designs and builds outdoor living spaces, sunrooms, and enclosures for homeowners seeking a more functional connection between their home and yard. The right approach depends on the property, existing structure, intended use, and design priorities.
Schedule a consultation to begin planning your 4-season sunroom addition.